
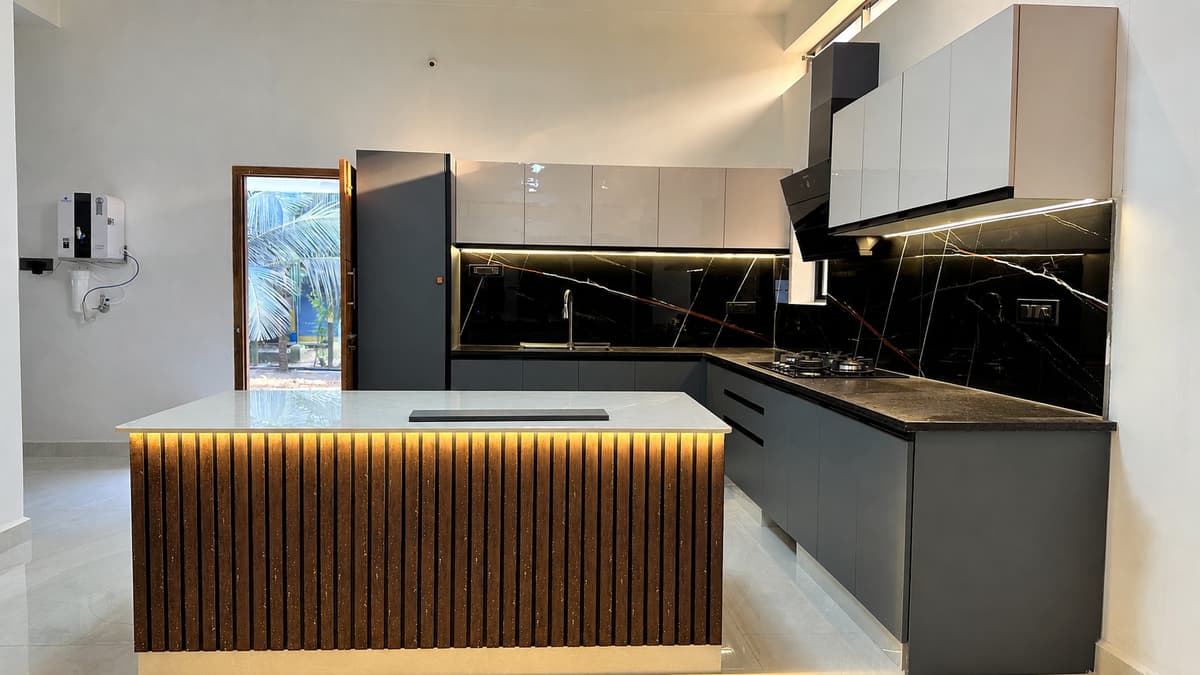
MODULAR KITCHEN DESIGNERS IN OMR & SHOLINGANALLUR
Modular kitchen design,
planned around how you cook.
Storage, movement and finishes are resolved around your daily routine before production begins.
Modular kitchen design, detailed and installed by one team.
- 01Layout planning
- 02Storage zoning
- 03Finish coordination
- 04Installation
PLANNING FOR REAL ROUTINES
Indian cooking asks more from a kitchen.
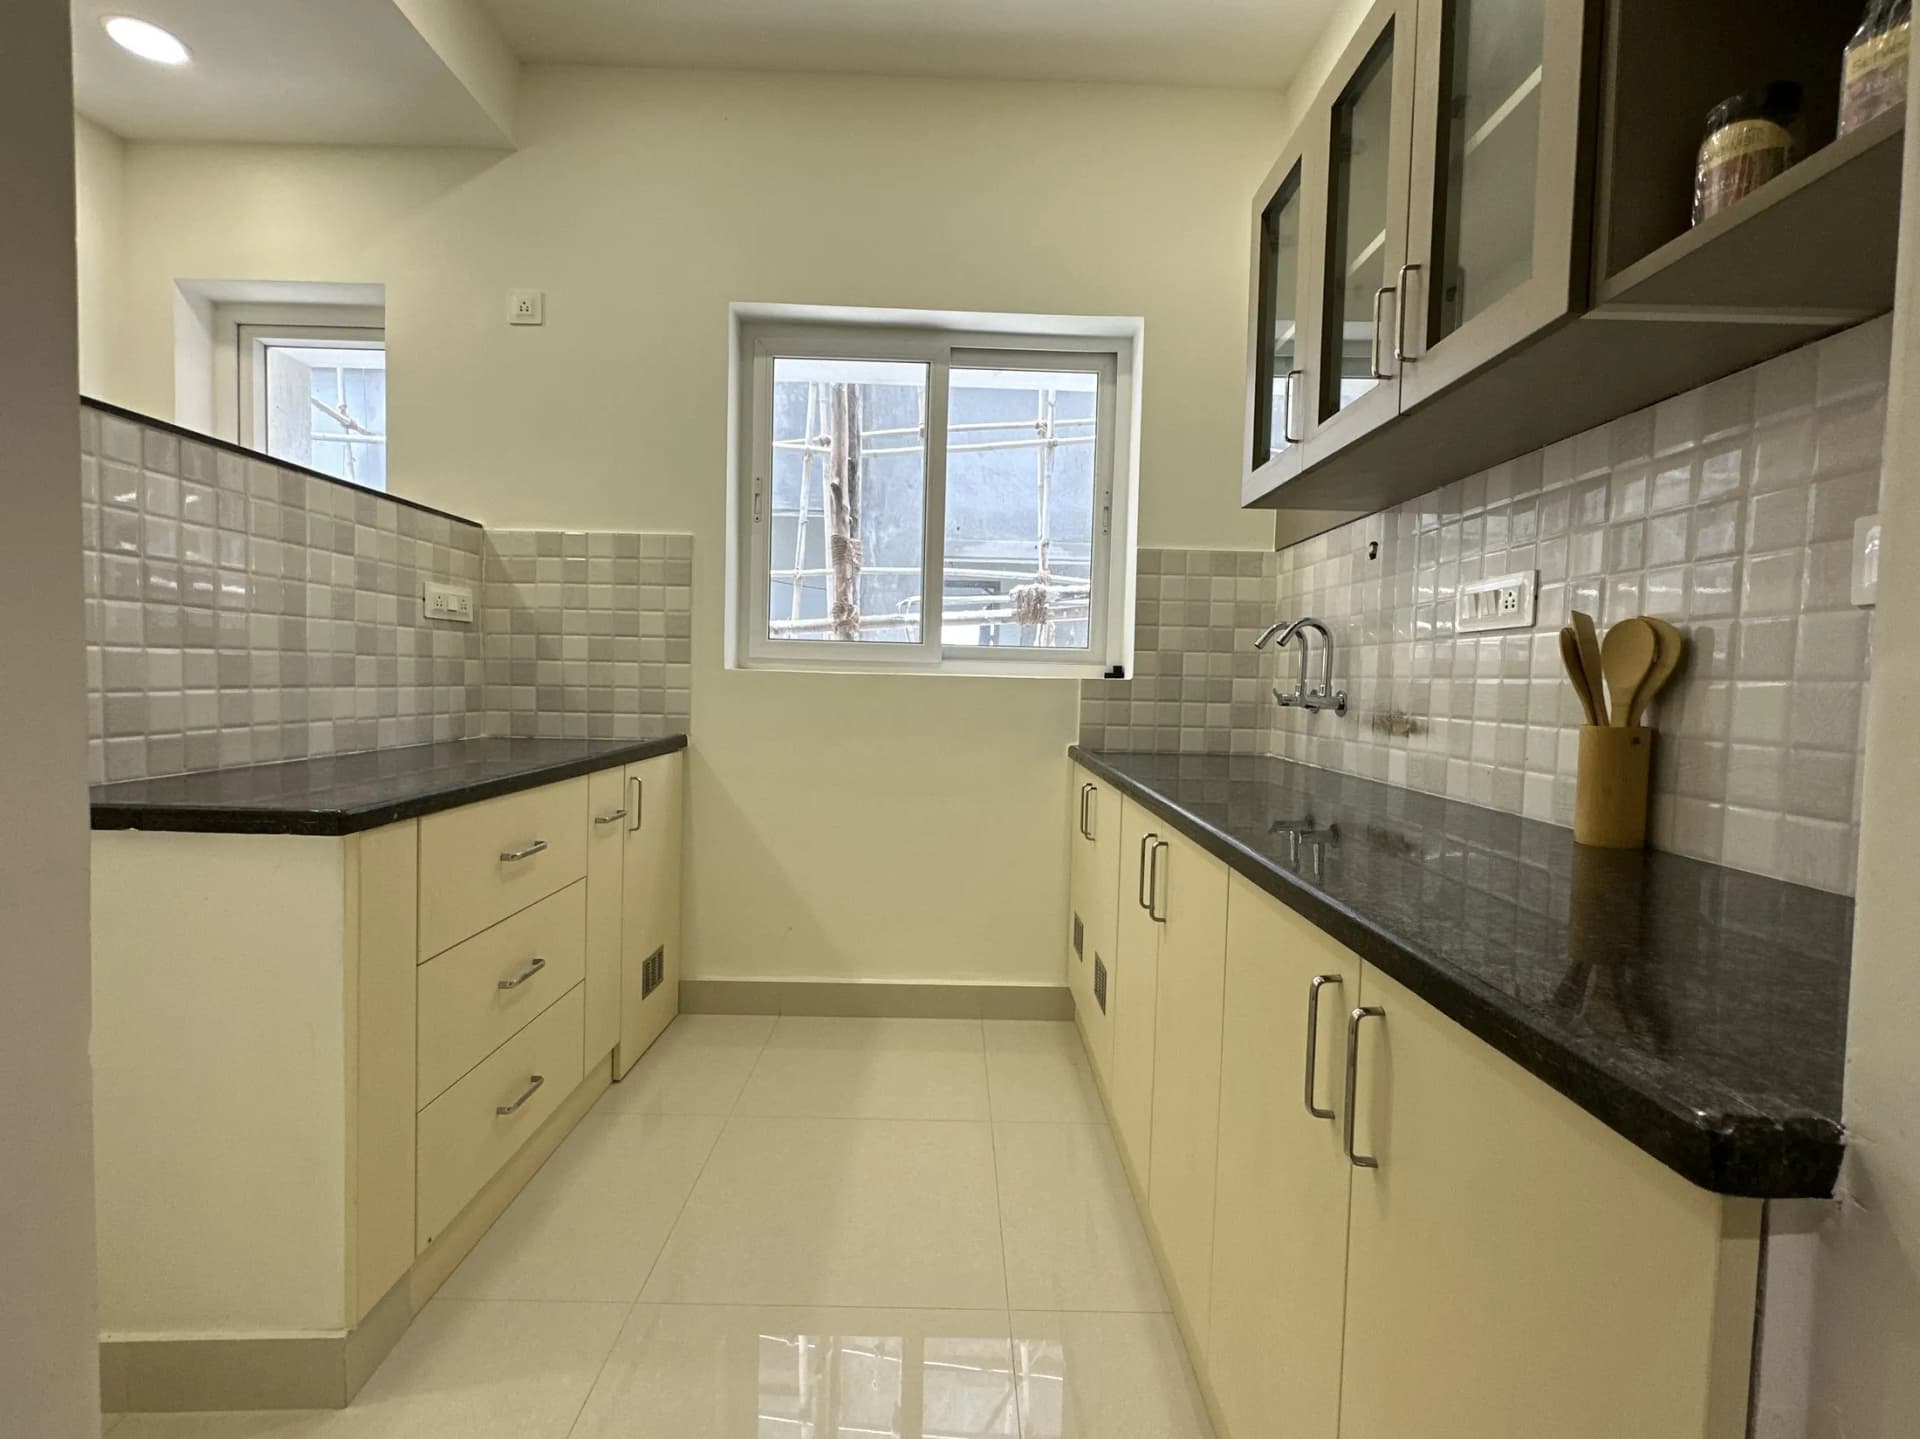
The layout needs to support preparation, heat, frequent cleaning, appliances and everyday storage without making movement difficult. We resolve these requirements before cabinets are detailed.
Daily routines first. Cabinet lines second.
CHOOSE BY CIRCULATION
Five layouts. One test: does the kitchen move well?
Straight
Efficient for compact walls and studio apartments.
L-shaped
Keeps preparation and cooking zones connected.
Parallel
Creates two productive counters for narrow rooms.
U-shaped
Maximises worktop and storage in wider kitchens.
Island or peninsula
Considered only when circulation remains comfortable.
What is included
From first measure to final checks.
- Site measurement and layout planning
- Base, wall and loft cabinet planning
- Drawer, corner and tall-unit coordination
- Hardware and shutter-finish selection
- Appliance, sink and countertop coordination
- Production drawings, installation and final checks
MATERIAL PALETTE
Choose the complete palette, not one sample at a time.
Review finishes, hardware, wall treatment and lighting as one composition before approval.
Real Home Admire work
See a kitchen resolved in real space.
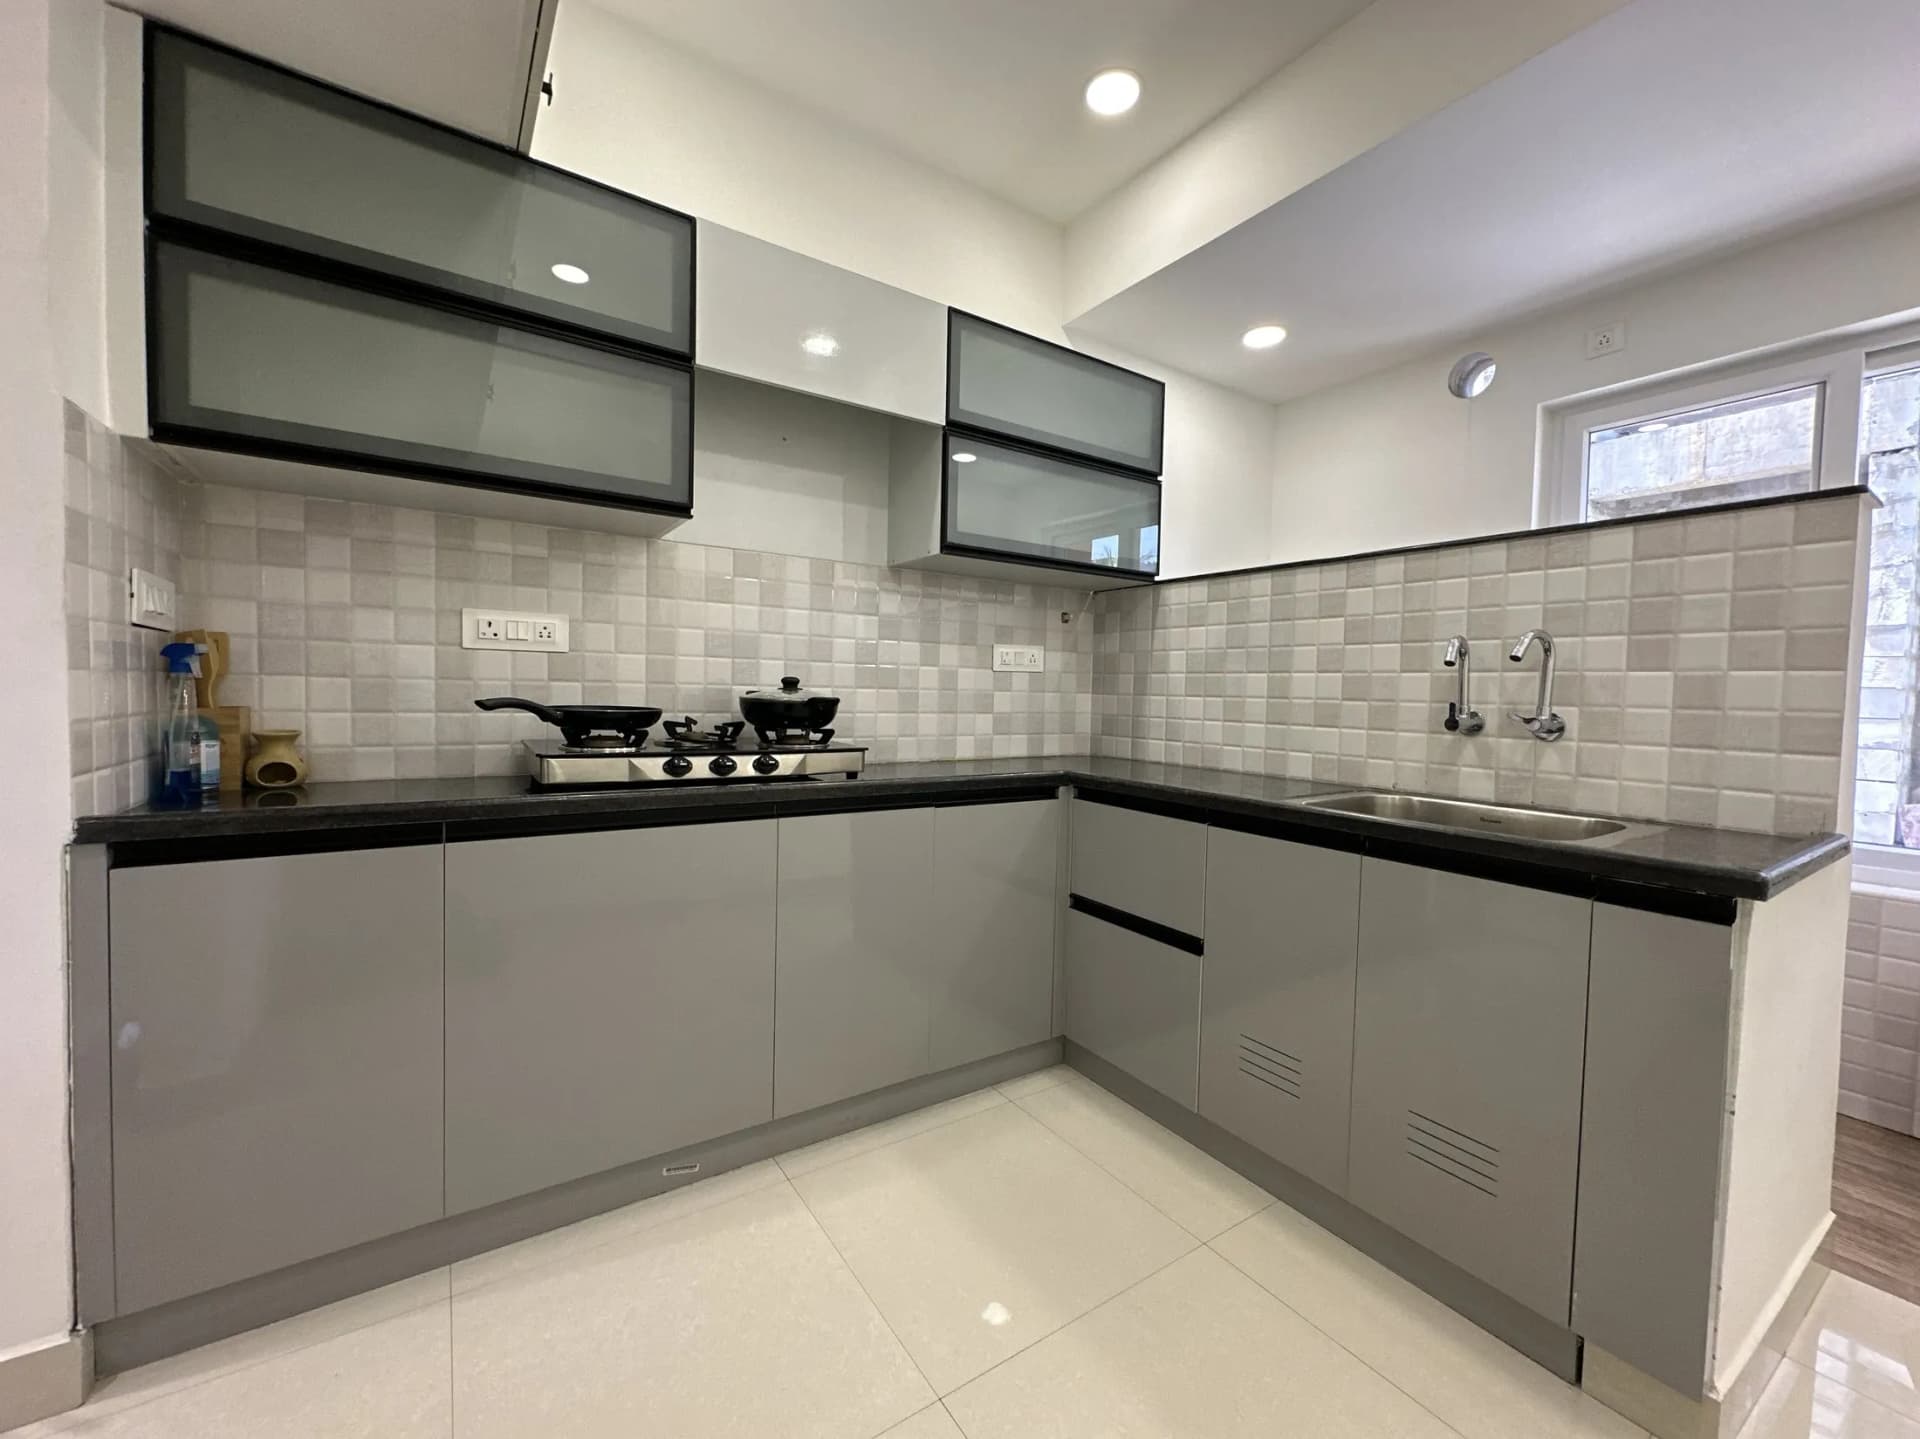
A practical kitchen with storage kept visually calm.
Layout, loft storage and finish direction are coordinated as one composition. Project locality and commercial details remain unpublished until verified.
View ProjectsA clear route to handover
From conversation to installed kitchen.
01
Consultation
02
Site measure
03
Layout and quotation
04
Production and installation
05
Handover
Questions before you begin.
We design straight, L-shaped, parallel, U-shaped and island or peninsula kitchens, chosen by your room's circulation.
START WITH YOUR KITCHEN
Let's plan the kitchen that needs to work better.
Share your floor plan or tell us what is not working today.
Get Quote