
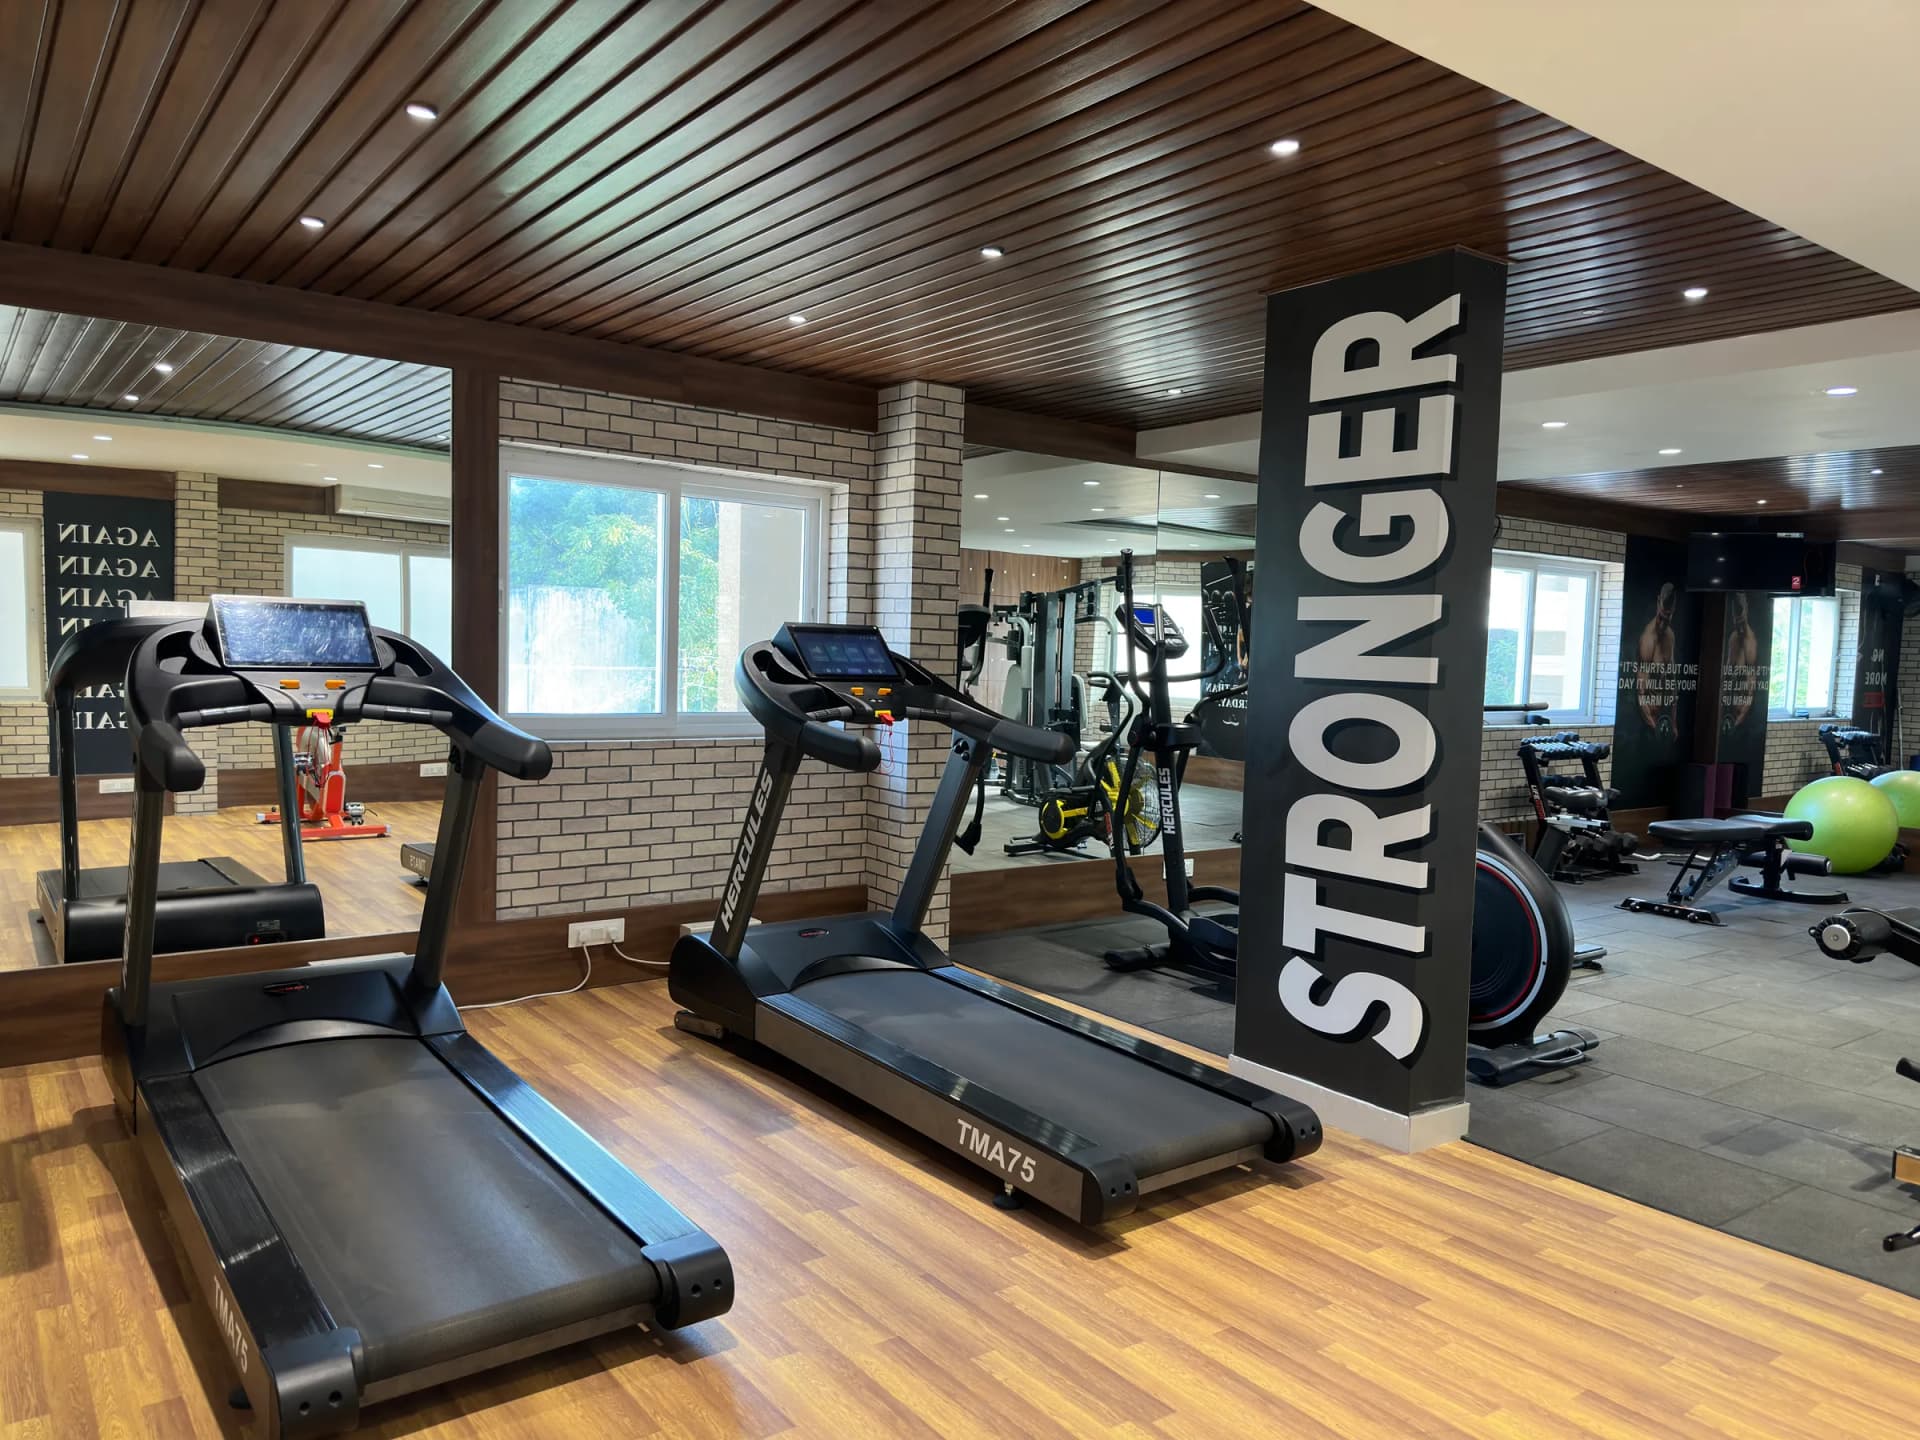
COMMERCIAL INTERIOR DESIGN & FIT-OUT
Commercial interior design,
planned around how spaces run.
Layout, storage and finishes are resolved around your daily operations before production begins.
Commercial interior design, detailed and installed by one team.
- 01Space planning
- 02Zoning & layout
- 03Finish coordination
- 04Installation
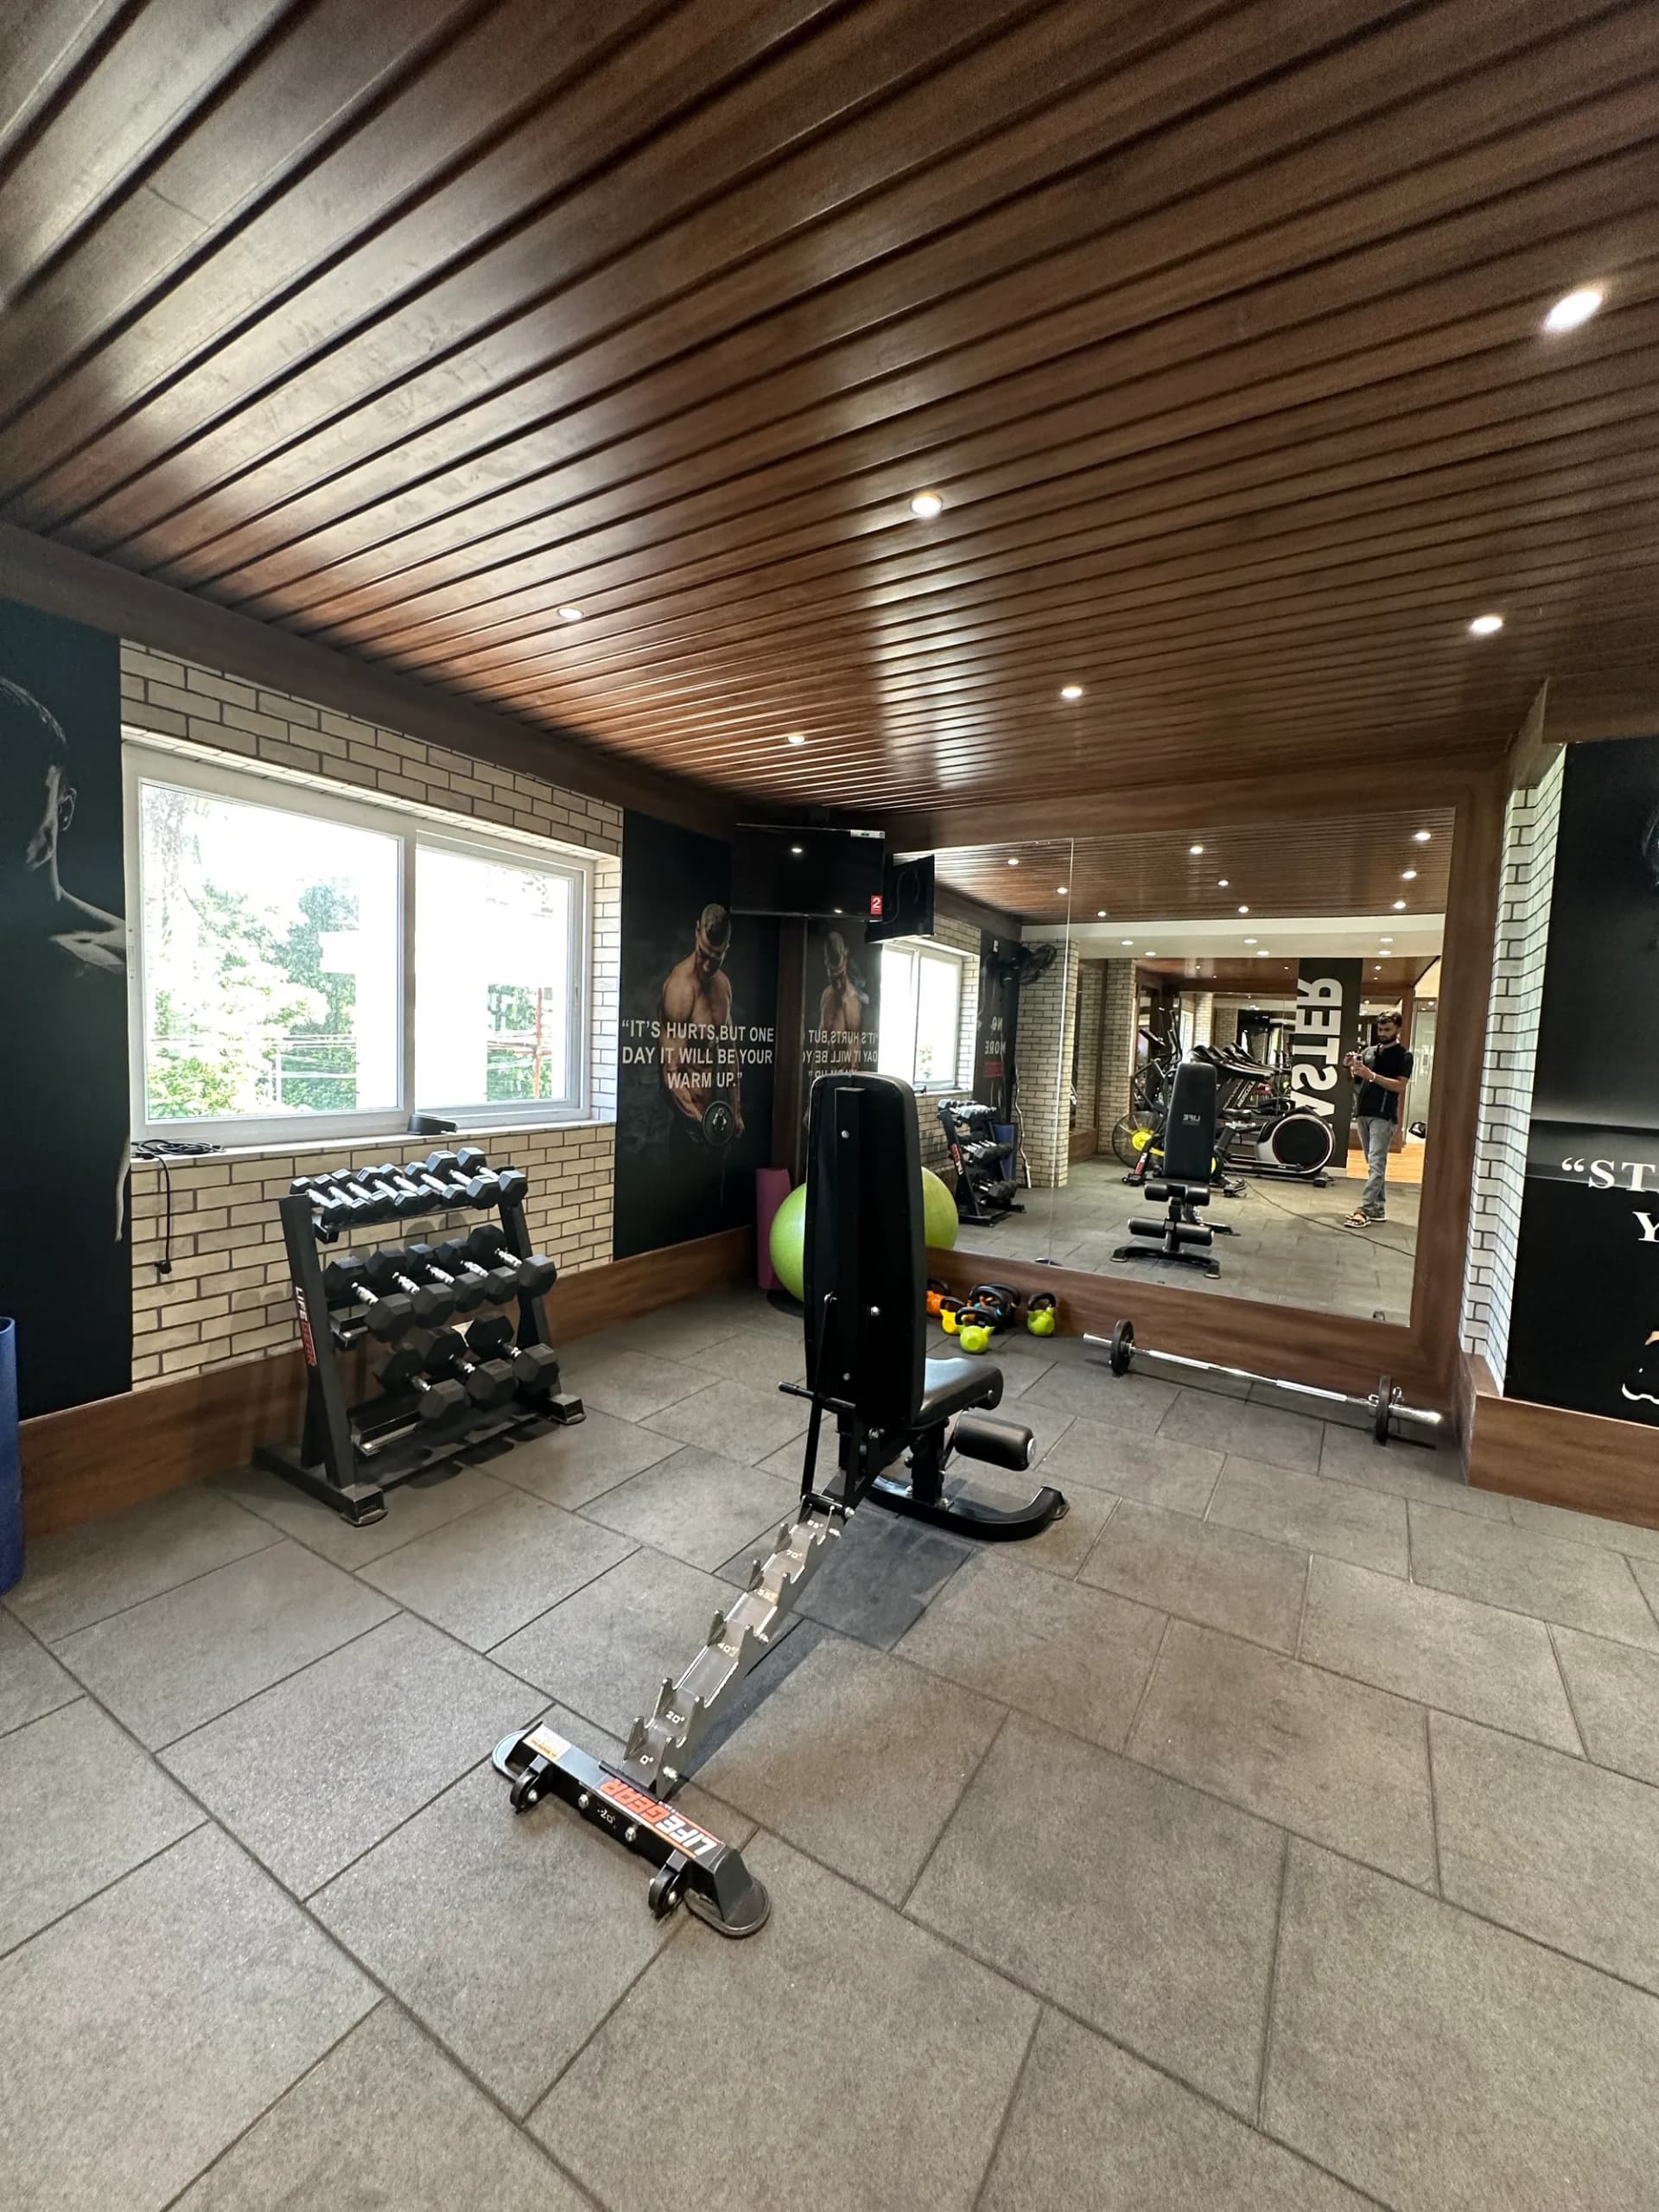
PLANNING FOR DAILY OPERATIONS
A commercial space has to perform under daily footfall.
Movement, storage, signage, lighting and finish durability all need to work together for staff and customers, not just look good in a rendering. We resolve these requirements before layouts are finalised.
Daily operations first. Finish selection second.
CHOOSE BY SPACE TYPE
Five space types. One test: does the layout support how the business runs?
Office / corporate
Workstations, cabins and meeting rooms planned around team size and movement.
Retail / showroom
Display, storage and customer flow planned around the products on show.
Restaurant / cafe
Kitchen access, seating and service flow planned for a comfortable pace.
Clinic / healthcare
Waiting, consultation and storage zones planned for privacy and hygiene.
Coworking / studio
Shared and private zones balanced for flexible daily use.
What is included
From first measure to final checks.
- Site measurement and layout planning
- Workstation, cabin and reception planning
- Storage, pantry and utility zoning
- Signage and branding-wall coordination
- Electrical, lighting and AC-point coordination
- Production drawings, installation and final checks
MATERIAL PALETTE
Choose the complete palette, not one sample at a time.
Review finishes, hardware, wall treatment and lighting as one composition before approval.
Real Home Admire work
See a commercial space resolved in real space.
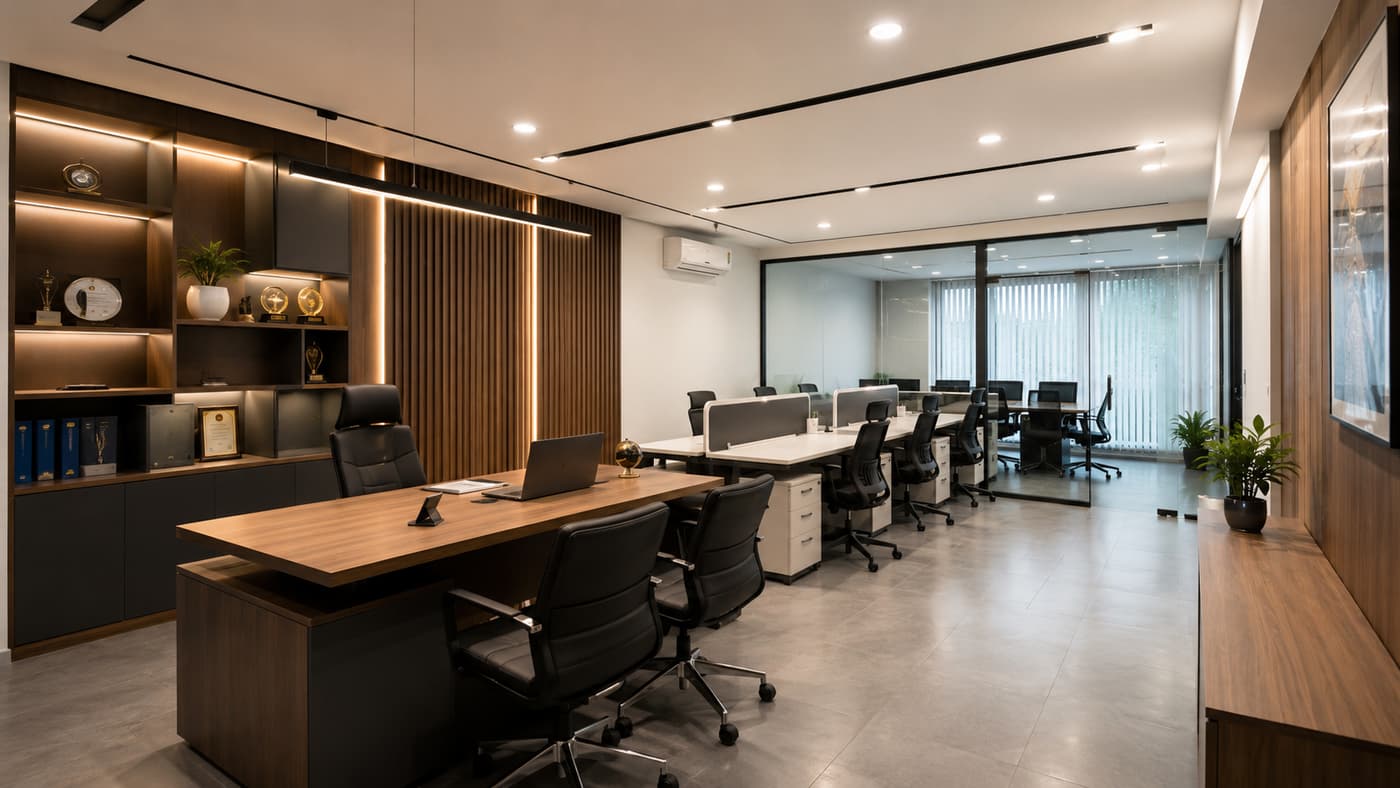
A workspace planned for daily use, not just first impressions.
Layout, storage and finish direction are coordinated as one composition. Project locality and commercial details remain unpublished until verified.
View ProjectsA clear route to handover
From conversation to installed space.
01
Consultation
02
Site measure
03
Layout and quotation
04
Production and installation
05
Handover
Questions before you begin.
We design offices, retail stores, showrooms, restaurants, cafes, clinics and coworking spaces, planned around how each business runs.
START WITH YOUR SPACE
Let's plan the commercial space that needs to work better.
Share your floor plan or tell us what is not working today.
Get Quote