
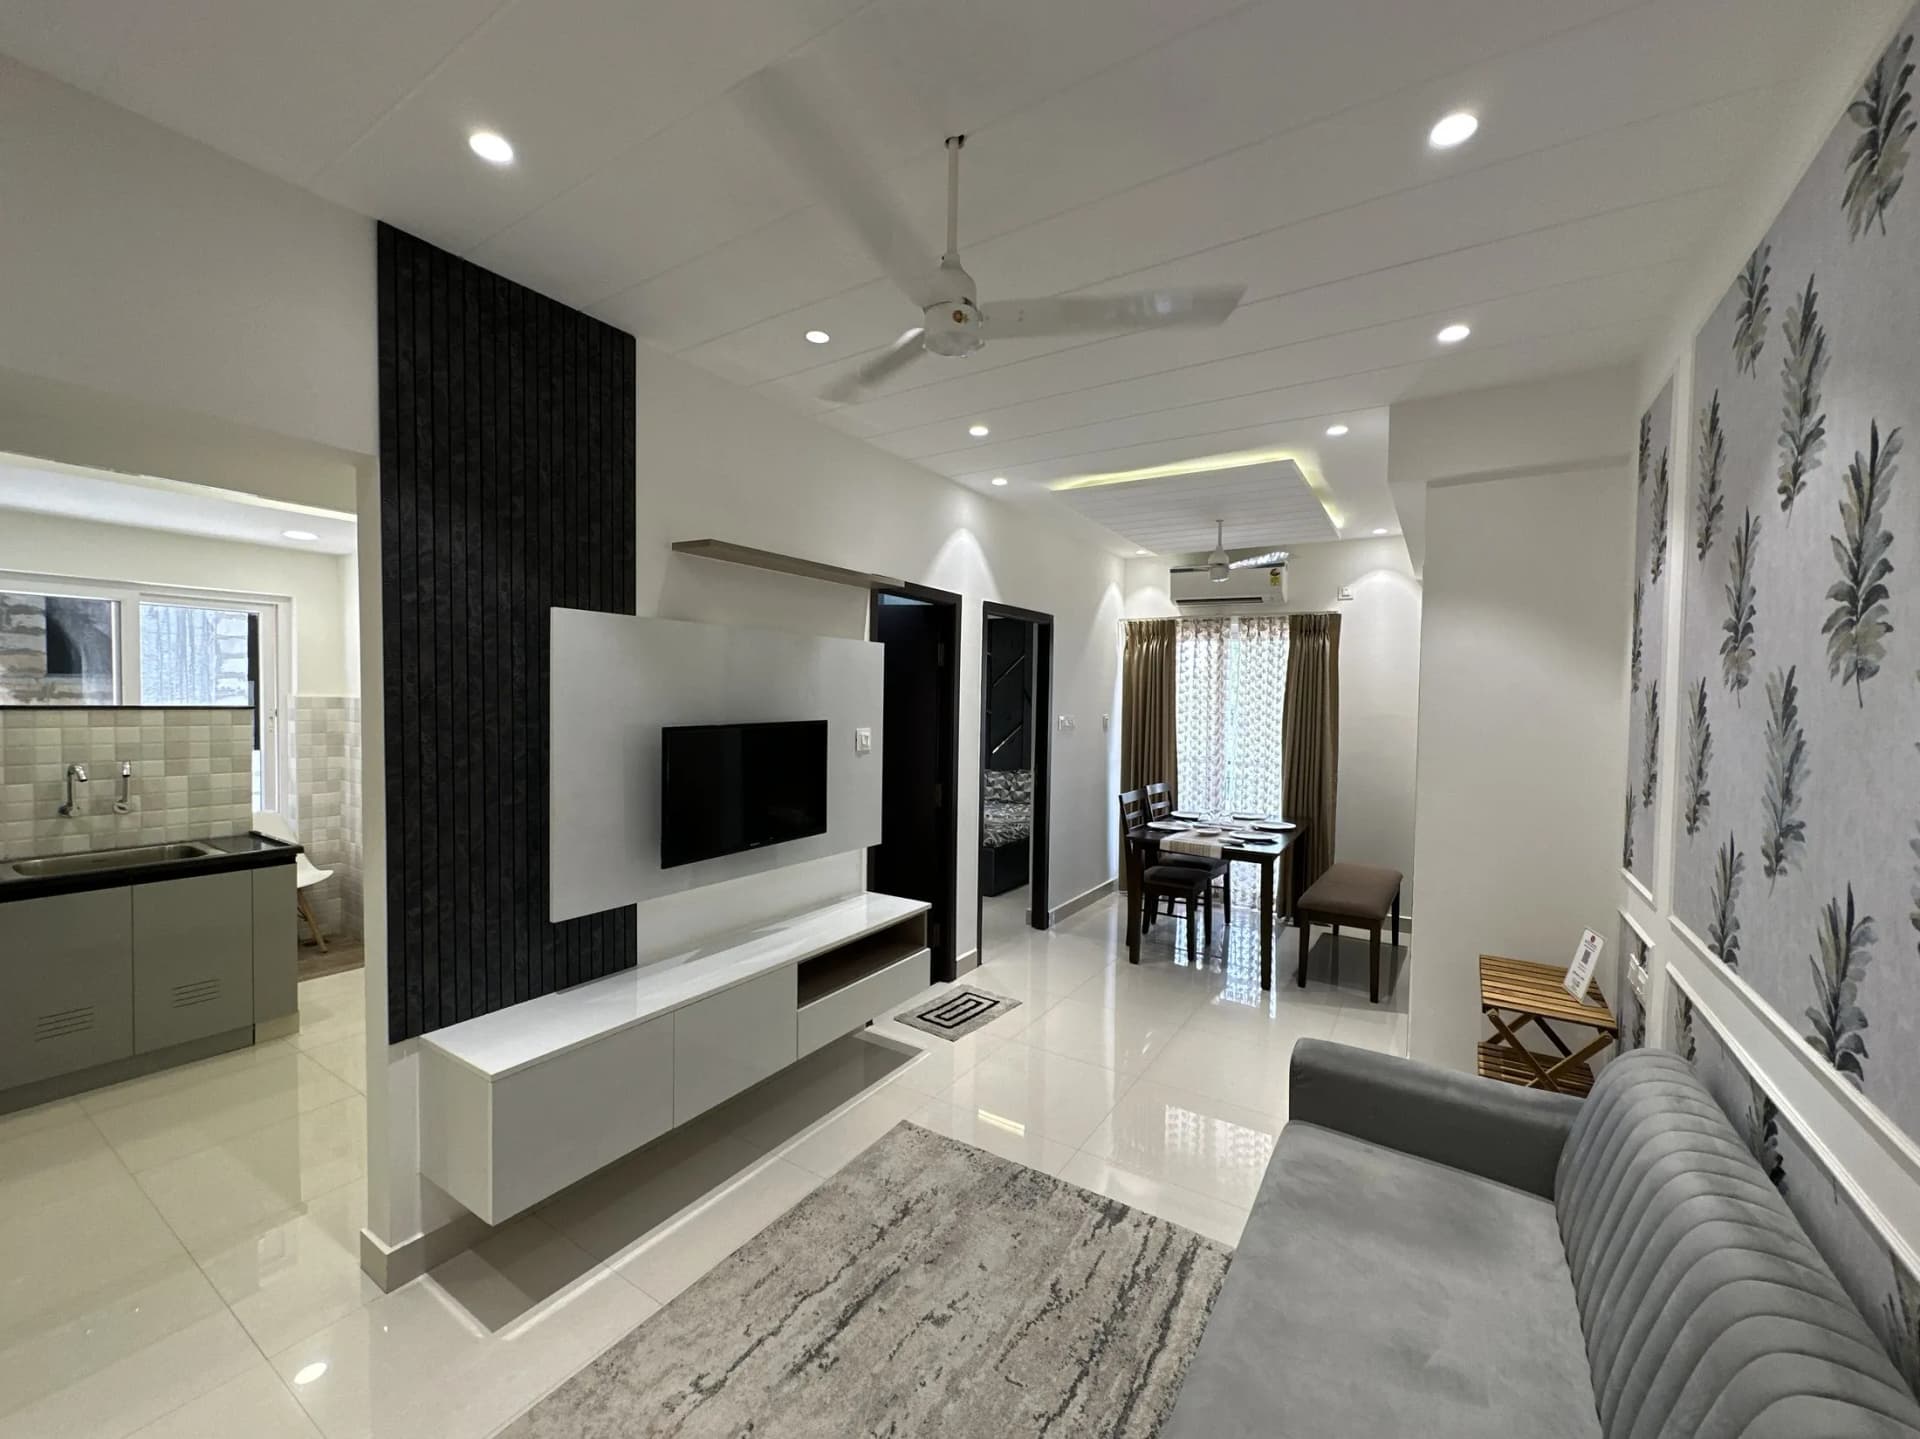
LIVING & TV UNIT DESIGNERS IN OMR & SHOLINGANALLUR
TV unit design,
a calm centre for shared life.
Display, storage and concealed wiring are planned as one wall before any panel is fixed.
TV unit design, one wall planned as one composition.
- 01Wall composition
- 02Cable management
- 03Storage zoning
- 04Installation
PLANNING AROUND THE SCREEN
The TV wall carries more than the television.
Seating distance, cable runs, display shelving and closed storage all compete for the same wall. We resolve the composition before any panel is finalised.
Composition first. Panel finish second.
CHOOSE BY COMPOSITION
Five compositions. One test: does the wall stay calm?
Wall-mounted panel
A floating panel for rooms that need the floor kept clear.
Floor-standing unit
More storage, suited to larger walls.
Wall-to-wall panelling
Extends the feature across the full wall for a finished look.
Display and storage combo
Open shelving paired with closed cabinets.
Foyer-integrated unit
Continues the living wall into the entry for a connected feel.
What is included
From wall assessment to final wiring.
- Room and wall assessment
- TV size and seating distance planning
- Concealed cable and wiring management
- Display and closed storage zoning
- Panel finish and lighting selection
- Fabrication, wiring and on-site mounting
MATERIAL PALETTE
Choose the complete palette, not one sample at a time.
Review finishes, hardware, wall treatment and lighting as one composition before approval.
Real Home Admire work
See a living wall resolved in real space.
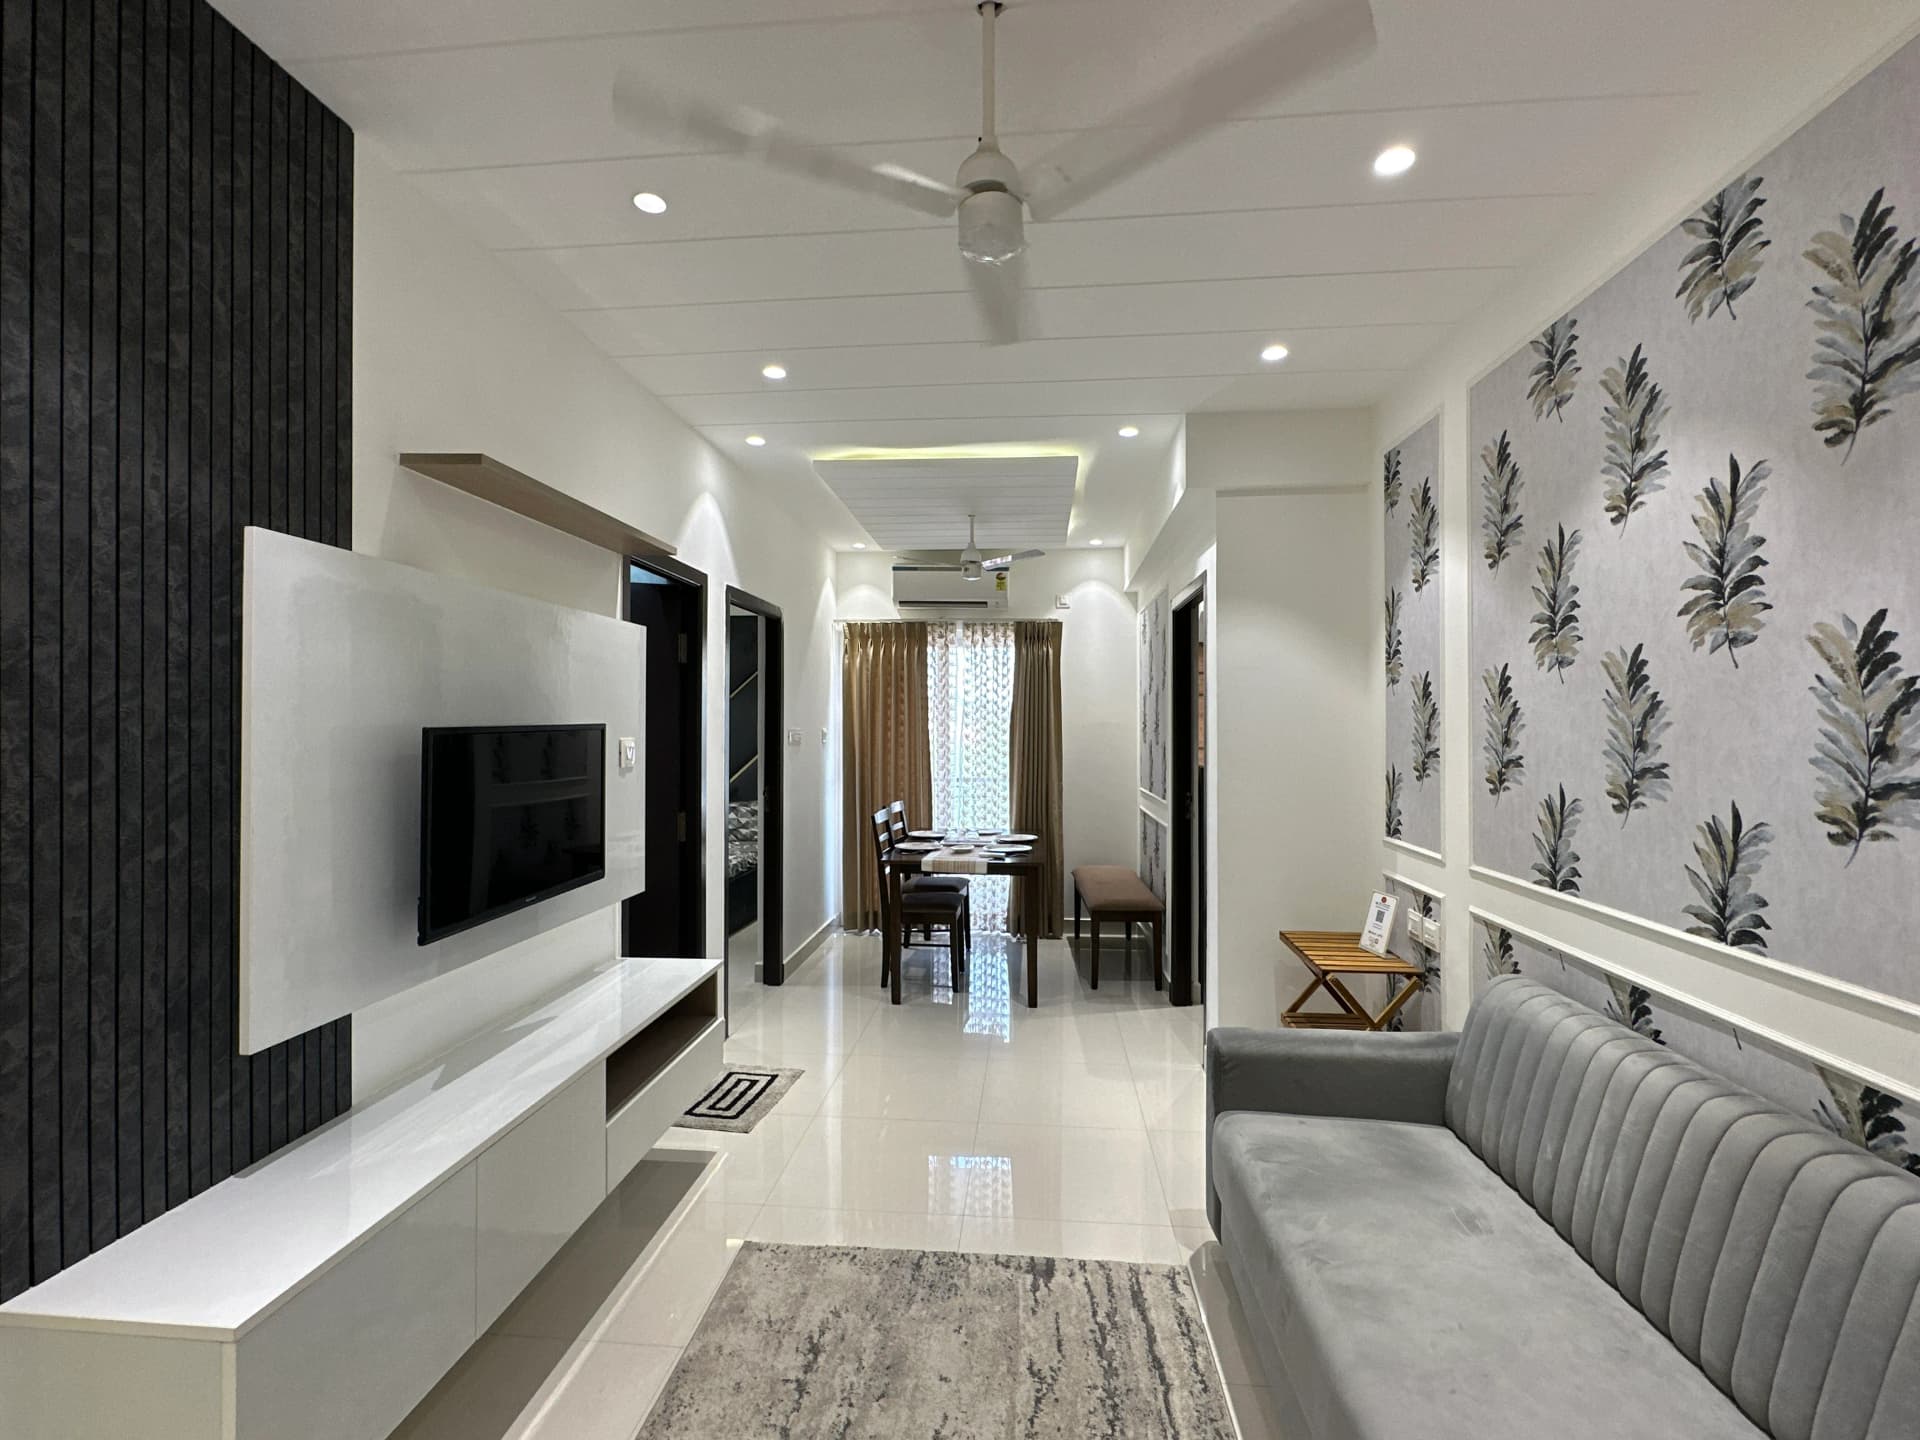
A media wall that stays calm around the storage.
Composition, wiring and finish direction are coordinated as one wall. Project locality and commercial details remain unpublished until verified.
View ProjectsA clear route to handover
From conversation to installed living room.
01
Consultation
02
Site measure
03
Layout and quotation
04
Production and installation
05
Handover
Questions before you begin.
We design wall-mounted, floor-standing, wall-to-wall, display-and-storage and foyer-integrated compositions, chosen by your wall and seating layout.
START WITH YOUR LIVING ROOM
Let's plan the living room that needs to work better.
Share your wall or tell us what is not working today.
Get Quote