
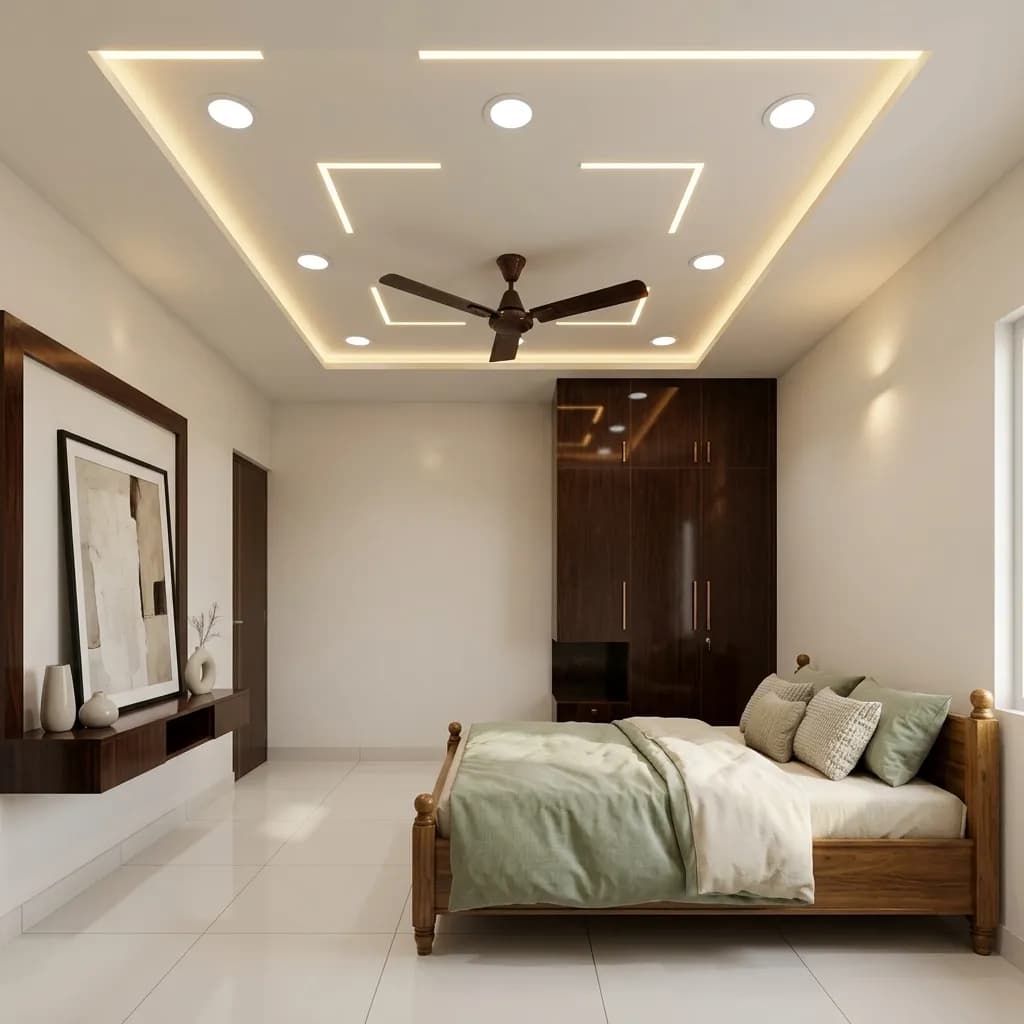
FALSE CEILING & FINISH SPECIALISTS IN OMR & SHOLINGANALLUR
False ceiling design,
the details that complete a room.
Ceiling, lighting, paint and flooring are coordinated as one visual rhythm before any material is ordered.
False ceiling design, coordinated as one rhythm, not separate trades.
- 01Ceiling design
- 02Lighting layout
- 03Paint and wall finish
- 04Flooring coordination
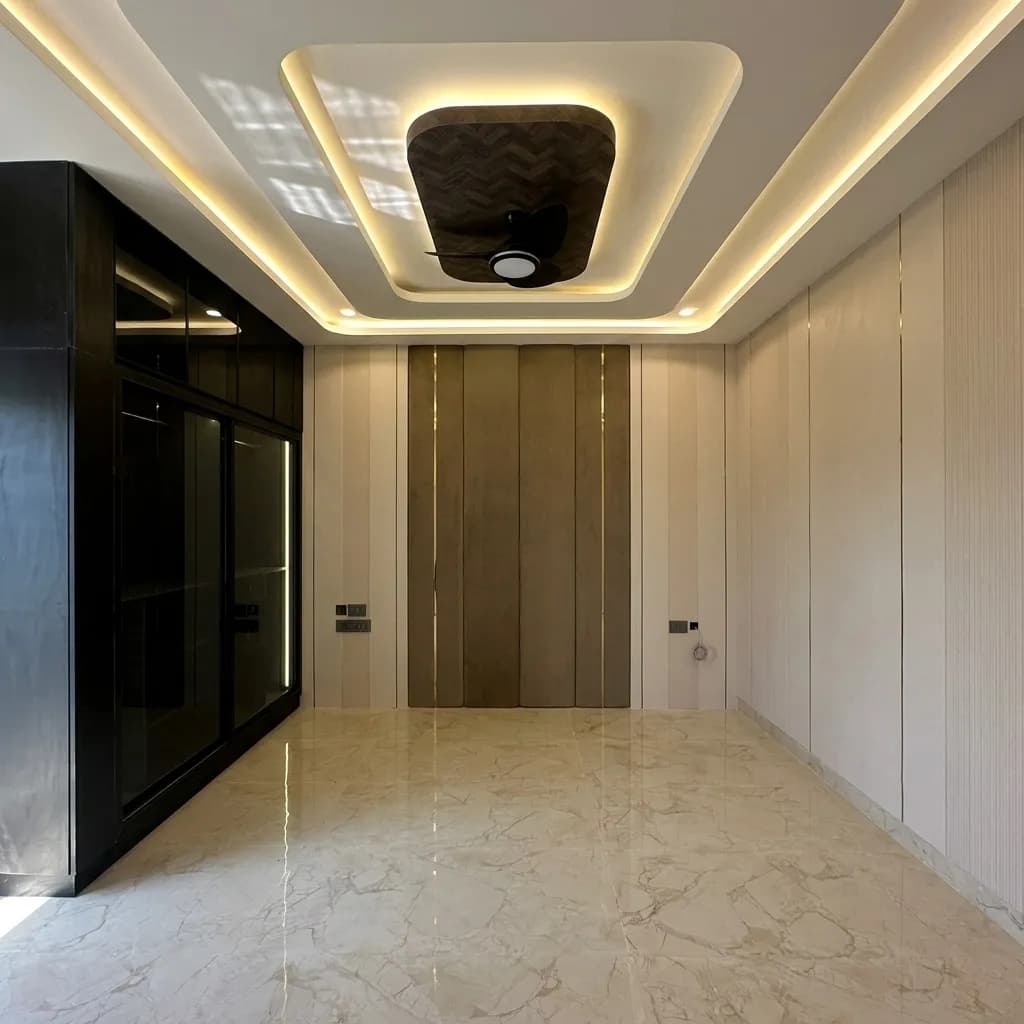
PLANNING THE FIFTH WALL
The ceiling sets the rhythm for the whole room.
Ceiling height, wiring points, wall treatment and flooring all need to agree with each other. We resolve the plan before any material is ordered.
Whole-room rhythm first. Material choice second.
CHOOSE BY PROFILE
Five ceiling profiles. One test: does it suit the room height?
Cove ceiling
A soft perimeter detail, good for lower ceilings.
Tray ceiling
Adds depth to a plain ceiling without lowering it much.
POP panel
A flat, paintable finish for a clean, simple look.
Gypsum board
Faster to install, suited to most room types.
Wooden batten
Adds warmth and texture overhead.
What is included
From lighting plan to final detailing.
- Room and lighting assessment
- Ceiling profile and wiring point planning
- Wall treatment and paint selection
- Flooring coordination
- Sample approval before execution
- Execution and final detailing
MATERIAL PALETTE
Choose the complete palette, not one sample at a time.
Review finishes, hardware, wall treatment and lighting as one composition before approval.
Real Home Admire work
See a room's finishes resolved in real space.
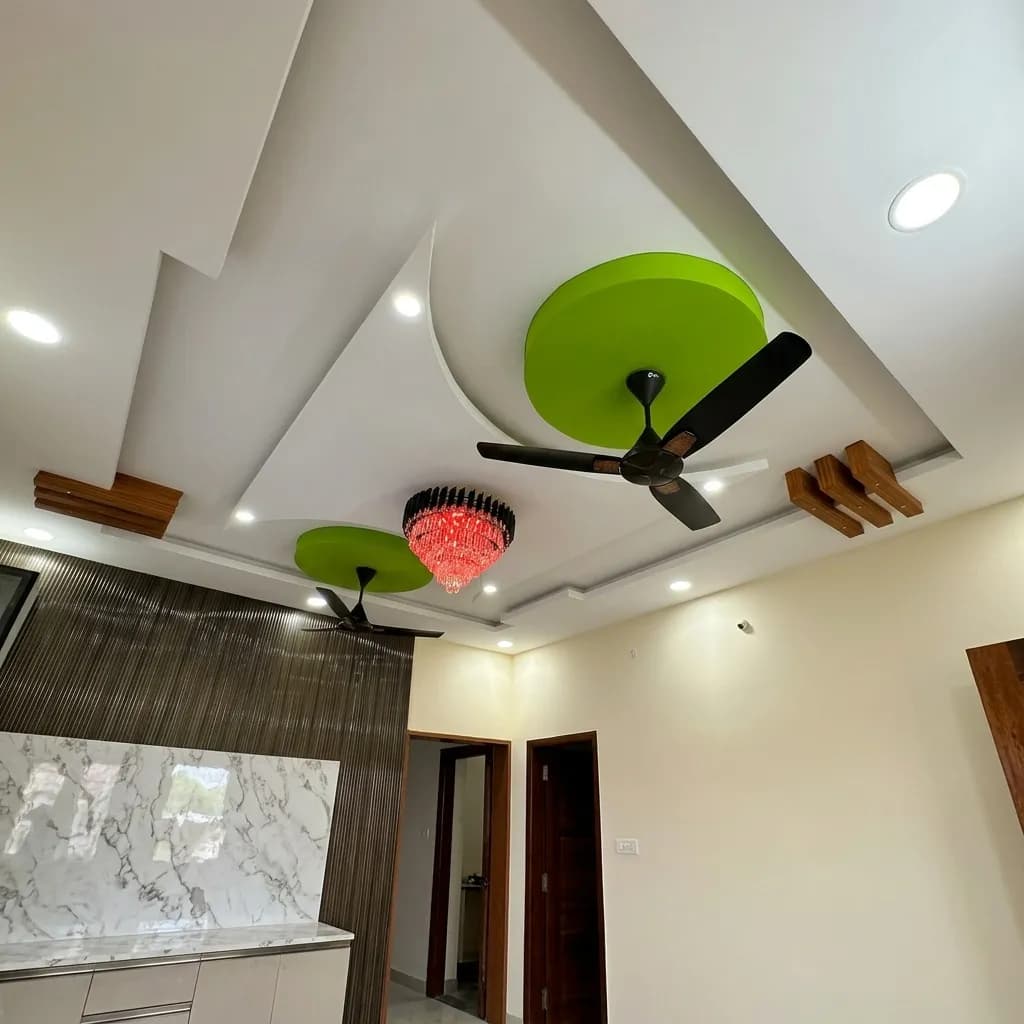
A room finished as one visual rhythm, ceiling to floor.
Ceiling, paint and flooring direction are coordinated as one composition. Project locality and commercial details remain unpublished until verified.
View ProjectsA clear route to handover
From conversation to installed room.
01
Consultation
02
Site measure
03
Layout and quotation
04
Production and installation
05
Handover
Questions before you begin.
We design cove, tray, POP panel, gypsum board and wooden batten ceilings, chosen by your room height and budget.
START WITH YOUR FINISHES
Let's plan the finishes that need to work better.
Share your room or tell us what is not working today.
Get Quote