
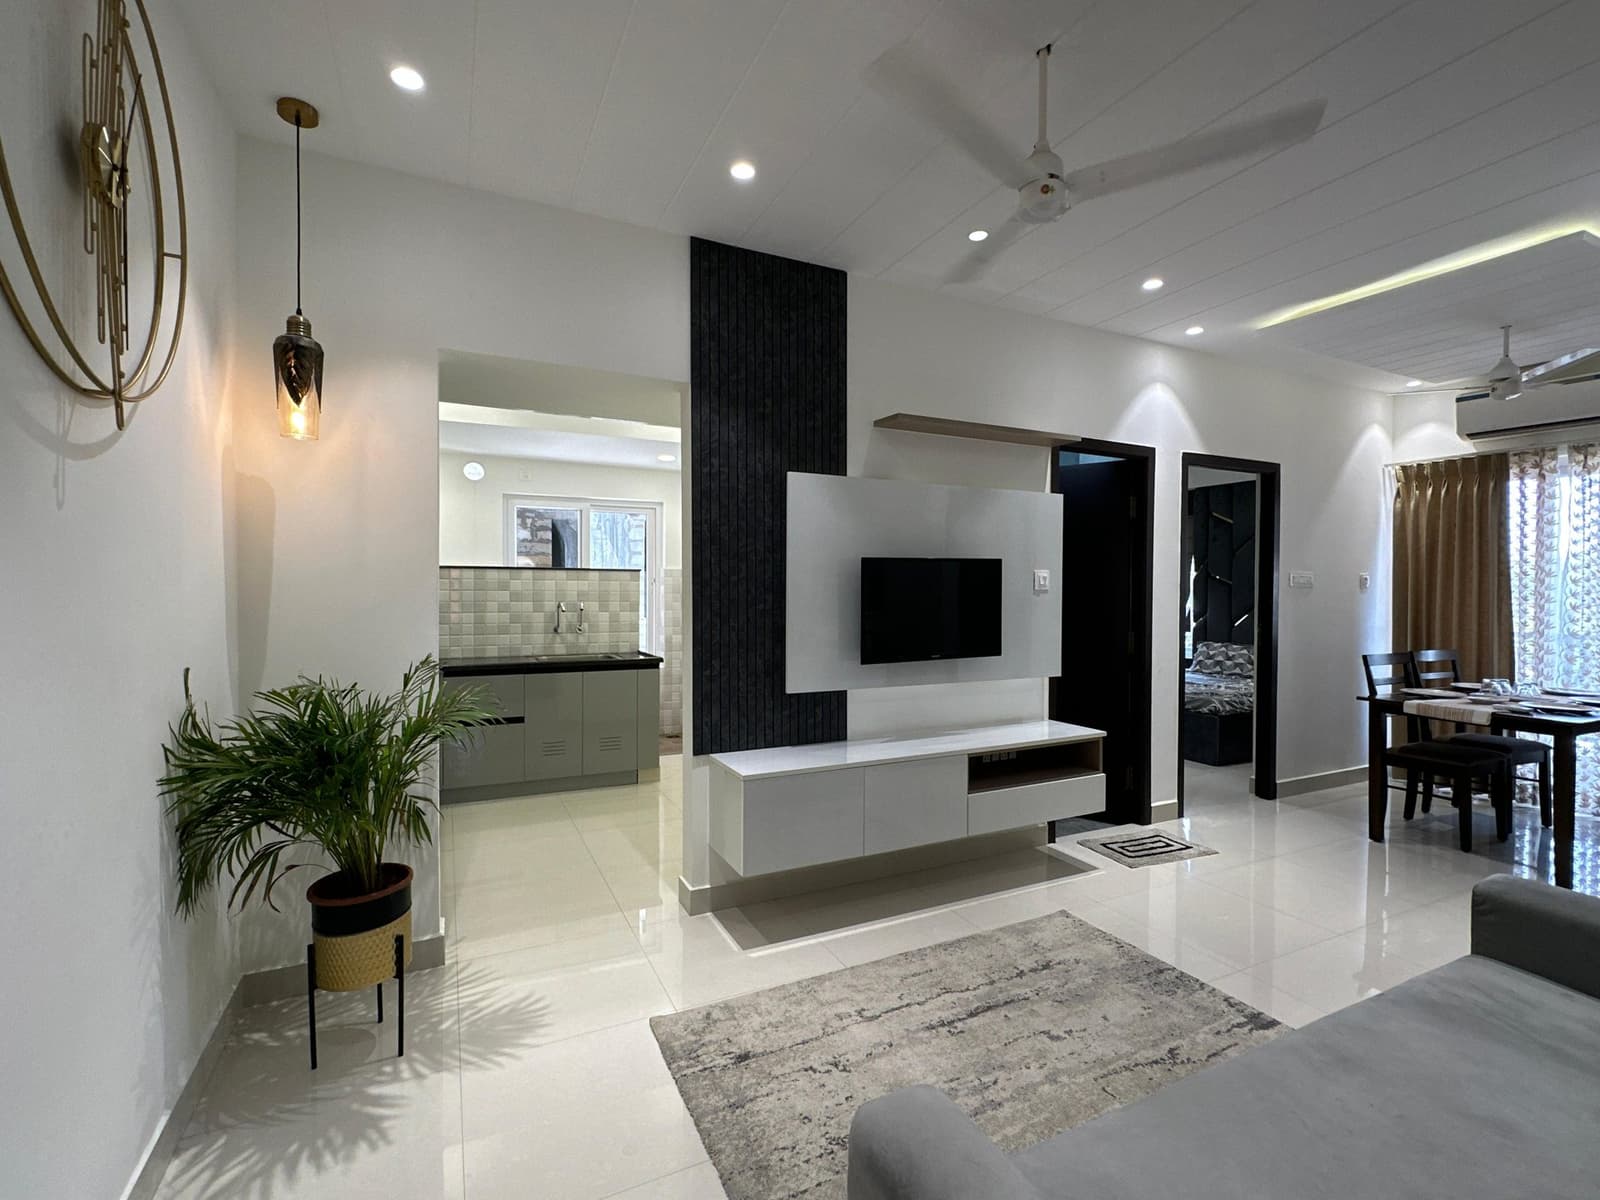
FULL-HOME INTERIOR DESIGNERS IN OMR & SHOLINGANALLUR
Full-home interior design,
one team for the whole home.
Every room is planned as one coordinated design instead of six separate vendors.
Full-home interior design, one language planned across every room.
- 01Home walkthrough
- 02Whole-home design
- 03Phased execution
- 04Room-by-room handover
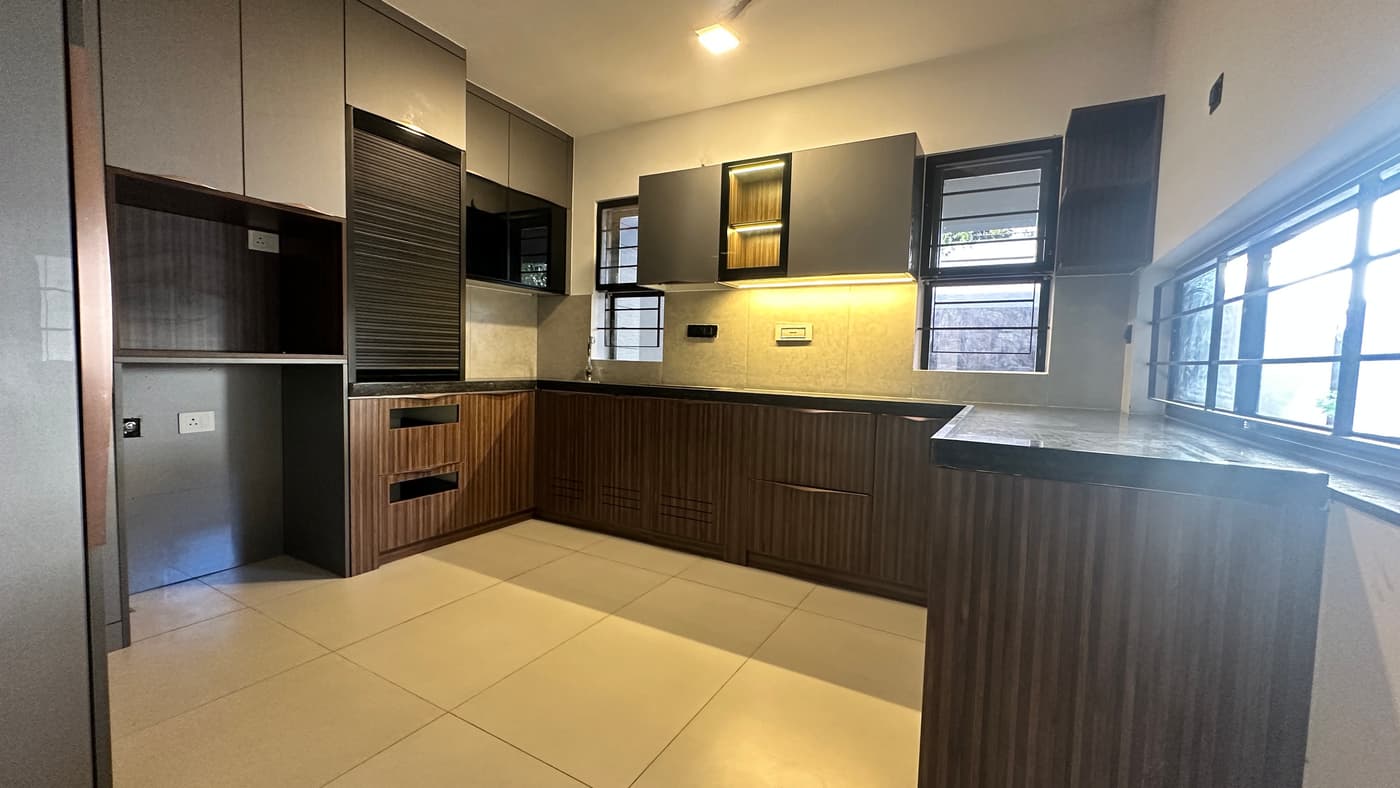
PLANNING ACROSS ROOMS
A home feels disjointed when every room is a separate project.
Material palette, storage language and lighting need to agree across the kitchen, bedrooms and living spaces. We resolve this as one plan before any single room begins.
Whole-home plan first. Room-by-room execution second.
CHOOSE BY SEQUENCE
Five phases. One test: does each room stay usable while the next begins?
Home walkthrough
Every room reviewed together for layout, storage and budget range.
Whole-home design
One material and storage language planned across all rooms.
Phased production
Manufacturing sequenced so no single trade blocks another.
Room-by-room installation
Site work scheduled to avoid overlap between rooms.
Full-home handover
Every room signed off under one warranty.
What is included
From first walkthrough to full handover.
- Whole-home walkthrough and requirement mapping
- One material and finish language across rooms
- Modular kitchen and wardrobe planning
- Living, TV unit and bedroom coordination
- Ceiling, paint and flooring sequencing
- Phased production, installation and handover
MATERIAL PALETTE
Choose the complete palette, not one sample at a time.
Review finishes, hardware, wall treatment and lighting as one composition before approval.
Real Home Admire work
See a full home resolved as one plan.
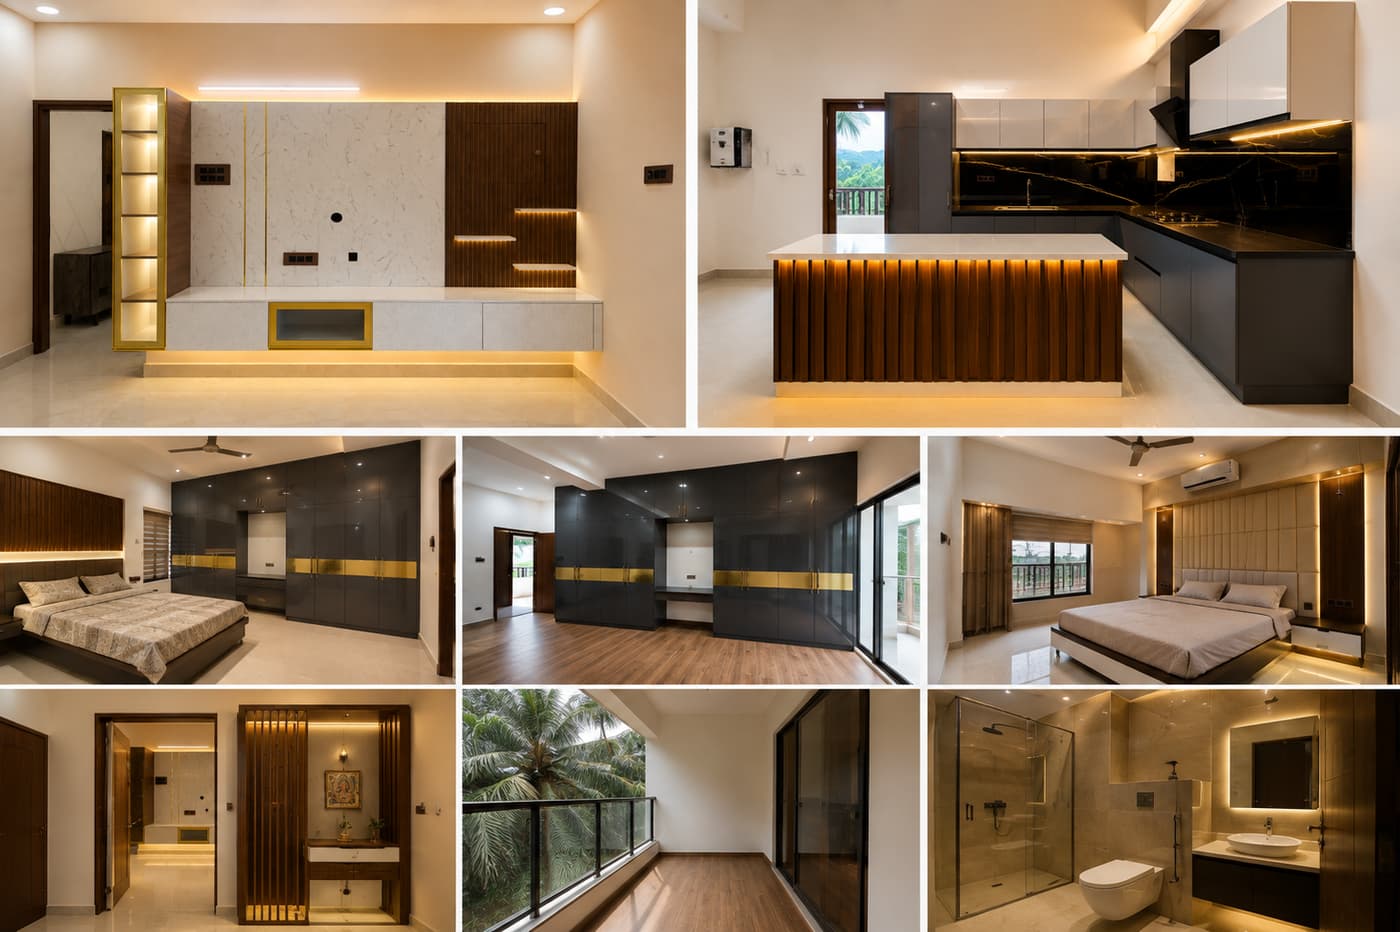
A full home planned as one composition, room by room.
Material palette, storage language and lighting are coordinated across every room. Project locality and commercial details remain unpublished until verified.
View ProjectsA clear route to handover
From conversation to installed home.
01
Consultation
02
Site measure
03
Layout and quotation
04
Production and installation
05
Handover
Questions before you begin.
No. We can start with one room, though phasing works best when the whole home is planned together from the start.
START WITH YOUR HOME
Let's plan the home that needs to work better.
Share your rooms and priorities, or tell us where to begin.
Get Quote